

Structural Analysis, Design, and Implementation of Safety …
453
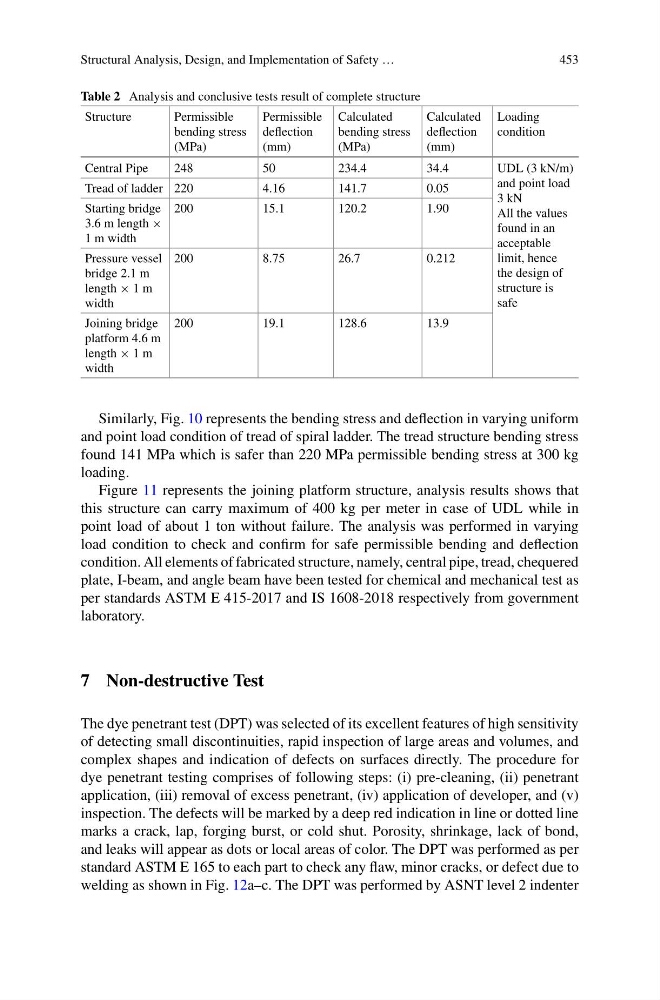
Table 2 Analysis and conclusive tests result of complete structure
Structure
Permissible
bending stress
(MPa)
Permissible
deflection
(mm)
Calculated
bending stress
(MPa)
Calculated
deflection
(mm)
Loading
condition
Central Pipe
248
50
234.4
34.4
UDL (3 kN/m)
and point load
3 kN
All the values
found in an
acceptable
limit, hence
the design of
structure is
safe
Tread of ladder 220
4.16
141.7
0.05
Starting bridge
3.6 m length ×
1 m width
200
15.1
120.2
1.90
Pressure vessel
bridge 2.1 m
length × 1 m
width
200
8.75
26.7
0.212
Joining bridge
platform 4.6 m
length × 1 m
width
200
19.1
128.6
13.9
Similarly, Fig. 10 represents the bending stress and deflection in varying uniform
and point load condition of tread of spiral ladder. The tread structure bending stress
found 141 MPa which is safer than 220 MPa permissible bending stress at 300 kg
loading.
Figure 11 represents the joining platform structure, analysis results shows that
this structure can carry maximum of 400 kg per meter in case of UDL while in
point load of about 1 ton without failure. The analysis was performed in varying
load condition to check and confirm for safe permissible bending and deflection
condition. All elements of fabricated structure, namely, central pipe, tread, chequered
plate, I-beam, and angle beam have been tested for chemical and mechanical test as
per standards ASTM E 415-2017 and IS 1608-2018 respectively from government
laboratory.
7 Non-destructive Test
The dye penetrant test (DPT) was selected of its excellent features of high sensitivity
of detecting small discontinuities, rapid inspection of large areas and volumes, and
complex shapes and indication of defects on surfaces directly. The procedure for
dye penetrant testing comprises of following steps: (i) pre-cleaning, (ii) penetrant
application, (iii) removal of excess penetrant, (iv) application of developer, and (v)
inspection. The defects will be marked by a deep red indication in line or dotted line
marks a crack, lap, forging burst, or cold shut. Porosity, shrinkage, lack of bond,
and leaks will appear as dots or local areas of color. The DPT was performed as per
standard ASTM E 165 to each part to check any flaw, minor cracks, or defect due to
welding as shown in Fig. 12a–c. The DPT was performed by ASNT level 2 indenter
453
Table 2 Analysis and conclusive tests result of complete structure
Structure
Permissible
bending stress
(MPa)
Permissible
deflection
(mm)
Calculated
bending stress
(MPa)
Calculated
deflection
(mm)
Loading
condition
Central Pipe
248
50
234.4
34.4
UDL (3 kN/m)
and point load
3 kN
All the values
found in an
acceptable
limit, hence
the design of
structure is
safe
Tread of ladder 220
4.16
141.7
0.05
Starting bridge
3.6 m length ×
1 m width
200
15.1
120.2
1.90
Pressure vessel
bridge 2.1 m
length × 1 m
width
200
8.75
26.7
0.212
Joining bridge
platform 4.6 m
length × 1 m
width
200
19.1
128.6
13.9
Similarly, Fig. 10 represents the bending stress and deflection in varying uniform
and point load condition of tread of spiral ladder. The tread structure bending stress
found 141 MPa which is safer than 220 MPa permissible bending stress at 300 kg
loading.
Figure 11 represents the joining platform structure, analysis results shows that
this structure can carry maximum of 400 kg per meter in case of UDL while in
point load of about 1 ton without failure. The analysis was performed in varying
load condition to check and confirm for safe permissible bending and deflection
condition. All elements of fabricated structure, namely, central pipe, tread, chequered
plate, I-beam, and angle beam have been tested for chemical and mechanical test as
per standards ASTM E 415-2017 and IS 1608-2018 respectively from government
laboratory.
7 Non-destructive Test
The dye penetrant test (DPT) was selected of its excellent features of high sensitivity
of detecting small discontinuities, rapid inspection of large areas and volumes, and
complex shapes and indication of defects on surfaces directly. The procedure for
dye penetrant testing comprises of following steps: (i) pre-cleaning, (ii) penetrant
application, (iii) removal of excess penetrant, (iv) application of developer, and (v)
inspection. The defects will be marked by a deep red indication in line or dotted line
marks a crack, lap, forging burst, or cold shut. Porosity, shrinkage, lack of bond,
and leaks will appear as dots or local areas of color. The DPT was performed as per
standard ASTM E 165 to each part to check any flaw, minor cracks, or defect due to
welding as shown in Fig. 12a–c. The DPT was performed by ASNT level 2 indenter