

376
P. Liu
(1) Precision: The degree of reproducibility of the measured values in the
measurement is called precision. It reflects the degree of influence of
random errors, and high precision means that the random error is small.
(2) Correctness: The degree of deviation between the measured value and
the real value, called correctness. It reflects the influence accuracy of the
system error, and high correctness means that the system error is small.
(3) Accuracy: It reflects the degree of influence of all systematic errors and
random errors in the measurement.
In a set of measurements, the correctness of high precision is not necessarily high; the precision with high correctness is not necessarily high; but
the accuracy is high, and the precision and correctness are high.
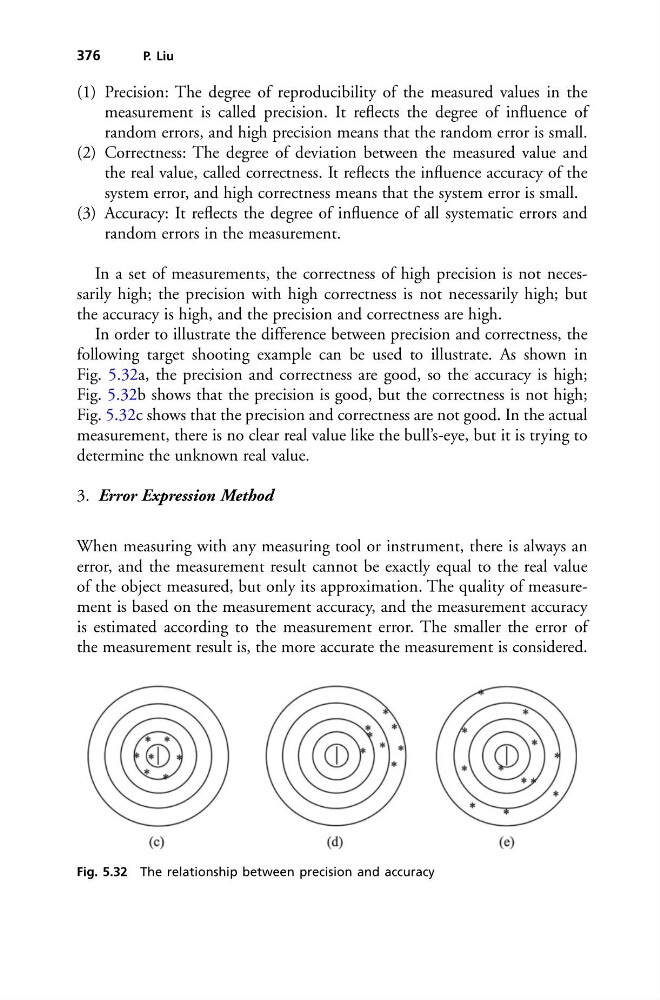
In order to illustrate the difference between precision and correctness, the
following target shooting example can be used to illustrate. As shown in
Fig. 5.32a, the precision and correctness are good, so the accuracy is high;
Fig. 5.32b shows that the precision is good, but the correctness is not high;
Fig. 5.32c shows that the precision and correctness are not good. In the actual
measurement, there is no clear real value like the bull’s-eye, but it is trying to
determine the unknown real value.
3. Error Expression Method
When measuring with any measuring tool or instrument, there is always an
error, and the measurement result cannot be exactly equal to the real value
of the object measured, but only its approximation. The quality of measurement is based on the measurement accuracy, and the measurement accuracy
is estimated according to the measurement error. The smaller the error of
the measurement result is, the more accurate the measurement is considered.
Fig. 5.32 The relationship between precision and accuracy
P. Liu
(1) Precision: The degree of reproducibility of the measured values in the
measurement is called precision. It reflects the degree of influence of
random errors, and high precision means that the random error is small.
(2) Correctness: The degree of deviation between the measured value and
the real value, called correctness. It reflects the influence accuracy of the
system error, and high correctness means that the system error is small.
(3) Accuracy: It reflects the degree of influence of all systematic errors and
random errors in the measurement.
In a set of measurements, the correctness of high precision is not necessarily high; the precision with high correctness is not necessarily high; but
the accuracy is high, and the precision and correctness are high.
In order to illustrate the difference between precision and correctness, the
following target shooting example can be used to illustrate. As shown in
Fig. 5.32a, the precision and correctness are good, so the accuracy is high;
Fig. 5.32b shows that the precision is good, but the correctness is not high;
Fig. 5.32c shows that the precision and correctness are not good. In the actual
measurement, there is no clear real value like the bull’s-eye, but it is trying to
determine the unknown real value.
3. Error Expression Method
When measuring with any measuring tool or instrument, there is always an
error, and the measurement result cannot be exactly equal to the real value
of the object measured, but only its approximation. The quality of measurement is based on the measurement accuracy, and the measurement accuracy
is estimated according to the measurement error. The smaller the error of
the measurement result is, the more accurate the measurement is considered.
Fig. 5.32 The relationship between precision and accuracy